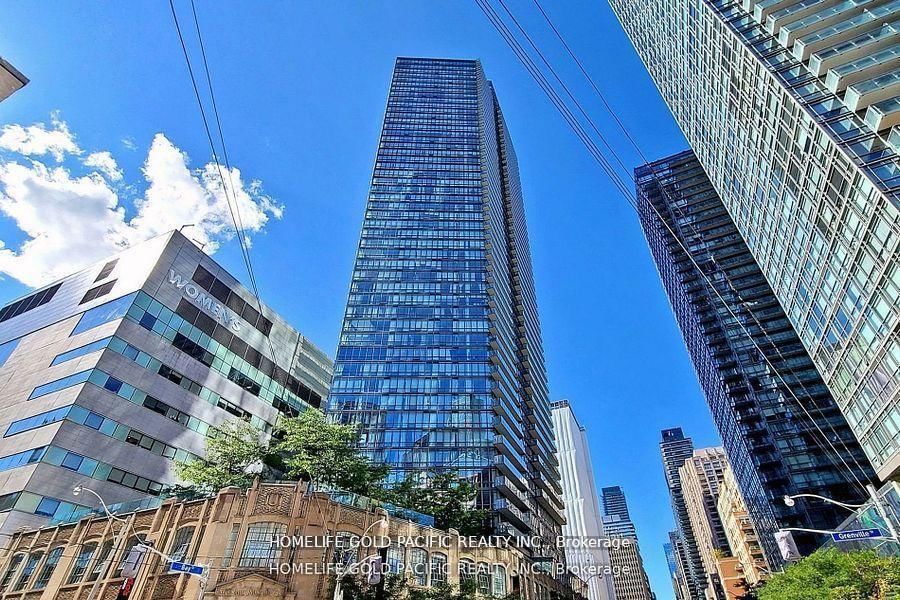
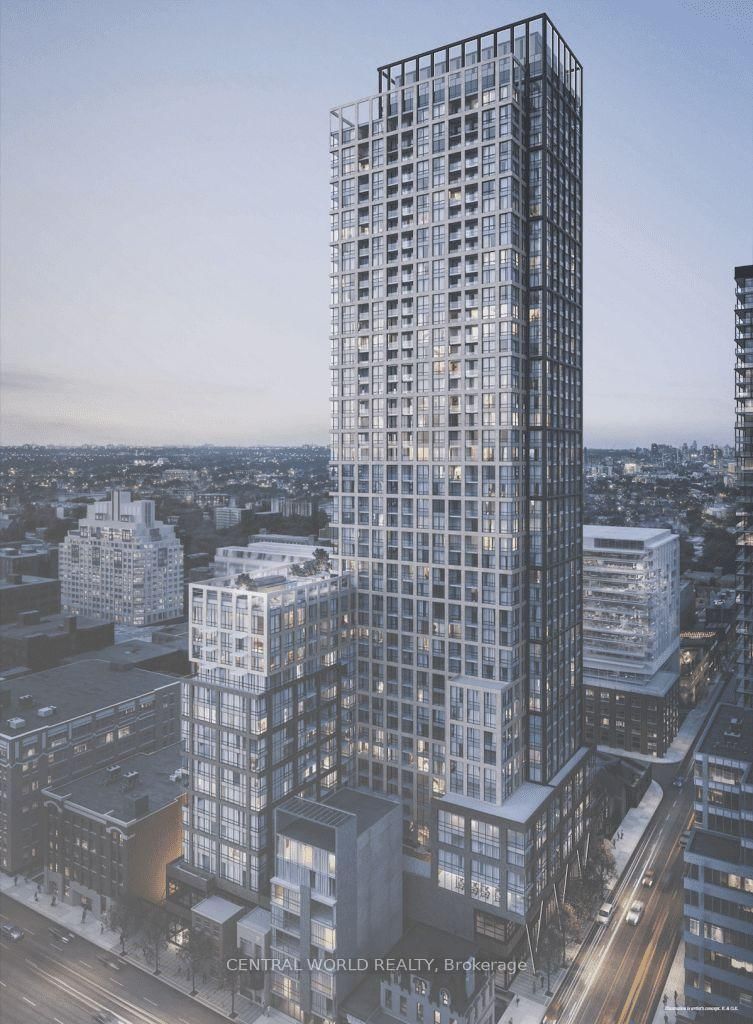
<-- style PDP --> 2105-3 Concord CityPlace Way, Toronto - Condo Apt for lease for $3,400
  • new
  • for lease

2105-3 Concord CityPlace Way

Toronto, Ontario, M5V 0X4 - Waterfront Communities C1

$3,400

  • Neighbourhood

    Waterfront Communities C1

  • Major Intersection

    Spadina & Bremner

  • Listed Since: 19 day(s)

  • Last update: 18 day(s) ago

Overview

  • Property Type

    Condo Apt, 1 Storey/Apt

  • Bedrooms

    2

  • Bathrooms

    2

  • Square Feet

    600-699

  • Exposure

    North

  • Total Parking

    n/a

  • Locker

    None

  • Furnished

    Partially

  • Balcony

    Open

Property Description

Property description for 2105-3 Concord CityPlace Way, Toronto

2-bedroom, 2-bathroom suite at Concord Canada House in the heart of CityPlace. This modern 692 sq. ft. unit features floor-to-ceiling windows, premium finishes, Miele appliances, quartz countertop, Calacatta tile backsplash, and a spacious 170 sq. ft. balcony with city views.Enjoy luxury amenities including SkyGym, indoor pool, hot tub, cold plunge, yoga/spinning areas, party rooms, wine lounge, and more.Steps to TTC, CN Tower, Rogers Centre, Union Station, The PATH, shops, parks, restaurants, and Toronto's Financial, Tech, and Entertainment Districts.Furniture, hydro, internet, cable TV, and tenant insurance are not included.

Listed by PROMPTON REAL ESTATE SERVICES CORP.

  • MLS #

    C13485460

  • Sq. Ft

    600-699

  • Sq. Ft. Source

    MLS

  • Year Built

    Available Upon Request

  • Basement

    None

  • View

    n/a

  • Garage

    Underground

  • Parking Type

    Common

  • Locker

    None

  • Pets Permitted

    Yes-with Restrictions

  • Exterior

    Alum Siding

  • Fireplace

    N

  • Security

    n/a

  • Elevator

    n/a

  • Laundry Level

    n/a

  • Building Amenities

    n/a

  • Maintenance Fee Includes

    Heat, Water

  • Property Management

    Icon property Management

  • Heat

    Fan Coil

  • A/C

    Central Air

  • Water

    n/a

  • Water Supply

    n/a

  • Central Vac

    N

  • Cert Level

    n/a

  • Energy Cert

    n/a

  • Br

    2.36 x 2.65 ft Flat level

  • Primary

    2.91 x 3.27 ft Flat level

  • Living

    3.37 x 4.98 ft Flat level

  • MLS #

    C13485460

  • Sq. Ft

    600-699

  • Sq. Ft. Source

    MLS

  • Year Built

    Available Upon Request

  • Basement

    None

  • View

    n/a

  • Garage

    Underground

  • Parking Type

    Common

  • Locker

    None

  • Pets Permitted

    Yes-with Restrictions

  • Exterior

    Alum Siding

  • Fireplace

    N

  • Security

    n/a

  • Elevator

    n/a

  • Laundry Level

    n/a

  • Building Amenities

    n/a

  • Maintenance Fee Includes

    Heat, Water

  • Property Management

    Icon property Management

  • Heat

    Fan Coil

  • A/C

    Central Air

  • Water

    n/a

  • Water Supply

    n/a

  • Central Vac

    N

  • Cert Level

    n/a

  • Energy Cert

    n/a

  • Br

    2.36 x 2.65 ft Flat level

  • Primary

    2.91 x 3.27 ft Flat level

  • Living

    3.37 x 4.98 ft Flat level

Thinking of Selling?

Find Out Your Home’s Value in Today’s Market!

No Email or Signup is required to view your home estimate.

estimate your home value

Contact Manoj Kukreja

Sales Representative,
Century 21 People’s Choice Realty Inc.,
Brokerage
(647) 576 - 2100

Manoj profile avatar

Inventory Graph

10 9 8 7 6 5 4 3 2 1 0 1 Months of inventory SELLER'S Market BALANCED Market BUYER'S Market

Thinking of Selling?

Find Out Your Home’s Value in Today’s Market!

No Email or Signup is required to view your home estimate.

estimate your home value

Contact Manoj Kukreja

Sales Representative, Century 21 People’s Choice Realty Inc., Brokerage
(647) 576 - 2100

Manoj profile avatar

Recent Sold Listings in Waterfront Communities C1, Toronto

Popular Cities